
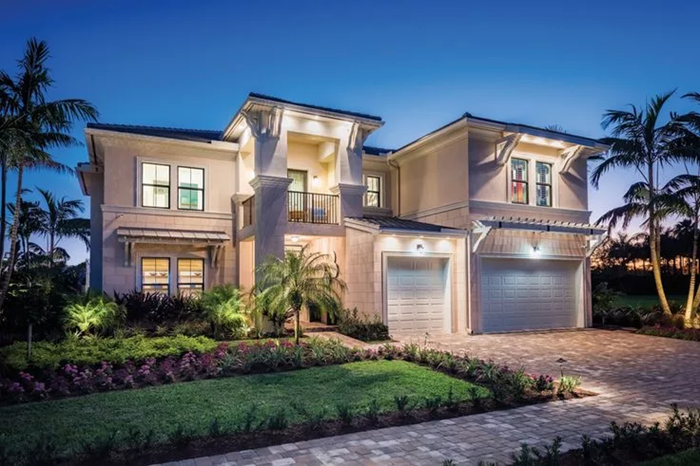
Building a home in Miami requires a strict sequence of steps: from site selection and zoning analysis to final inspections and commissioning. Climate, hurricane risk, soil characteristics, and proximity to water all influence design decisions, materials, and construction timelines.
To avoid budget overruns and delays, it’s important to develop a clear plan of stages in advance, assign contractor responsibilities, and prepare a documentation package for municipal authorities. Below is a practical process structure suitable for a single-family home within Miami-Dade County and adjacent areas.
Checking Miami-Dade Zoning and Restrictions Before Buying a Lot
Before purchasing a lot in miami construction companies, it’s critical to confirm that the desired type, square footage, and number of stories are permitted on the lot, and that the project will pass all approvals without costly alterations. Checking Miami-Dade zoning and restrictions helps you identify “hidden” restrictions and requirements that aren’t always obvious from a listing.
This stage completes the pre-transaction process: first, you check legal and planning conditions, then assess your budget and timeline, and only then make a purchase decision. This way, you reduce the risk of purchasing a site where the planned house cannot be built or where permits and engineering preparation will be disproportionately expensive.
Summary: What needs to be confirmed before signing the contract
- Zoning: does the selected zone correspond to the type of housing (e.g., single-family home), permissible height, density, setbacks, and possible restrictions on the number of floors/extensions.
- Land use restrictions: the presence of easements (easements), rights of way/drive, security zones, as well as requirements for parking, access, and fire engine access.
- Flood zone and storm protection requirements: the need to raise the floor level, additional design solutions, Potential impact on construction and insurance costs.
- Environmental and Coastal Restrictions: Presence of protected areas, mangrove zones, logging restrictions, stormwater management requirements, and excavation permits.
- Utility Connections: Availability of water/sewer or the need for a septic tank, electric, connection restrictions, and possible additional fees.
- HOA/Deed Restrictions (if applicable): Architectural regulations, limits on materials, colors, fence heights, construction timelines, and approval procedures.
- Project Feasibility: Does the home fit on the lot, taking into account setbacks, drainage, driveway, placement of a pool, garage, and outbuildings?
- Request official zoning information and listing Restrictions for a specific site (by address/folio) before making a substantial deposit.
- Compare the requirements with your home concept (area, plan, height, location on the site) and preliminary budget.
- Build the inspection into the terms of the deal: include the right to refuse or renegotiate the terms if restrictions make the project impossible or economically unfeasible.